
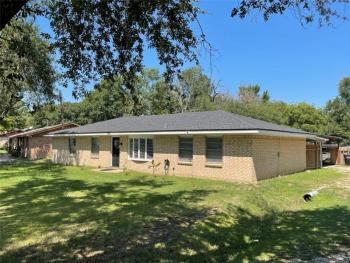
| Address: | 1209 Magnolia Teague, TX 75860 |
| MLS #: | 21403038 |
| Listing #: | 26 |
| Size: | 1,620 per FCAD sq. ft. |
| Bed(s): | 3 |
| Bath(s): | 2 |
| Year Built: | 1978 per FCAD |
| Lot Size: | +/-.311 per FCAD |
| Parking: | 2 Car Carport |
| School District: | Teague |
| Directions: | Directions: From Main Street in Teague, Turn south on 9th Ave, left on Magnolia, property is on the left (31.619703, -96.275298) Coordinates: 31.61967800, -96.27533700 |
Boasting a gorgeous kitchen with granite counter tops & breakfast bar, this 3 bedroom, 2 bath home on a corner lot has much to offer. The kitchen is semi open to the formal dining room & family room. Dishwasher, electric stove, microwave, & refrigerator are included. The family room is very large & will accommodate oversized furniture & is a wonderful place for entertaining or watching movies on the big screen TV which is included along with 2 additional wall mounted TVs in the primary bedroom & secondary bdrm. In addition to the kitchen, both bathrooms have been updated. Combo tub & shower with tile surround, shampoo cubbies and corner shelves for both the hall bath & primary bathroom. Bedrooms are carpeted while the living room, kitchen, baths, dining rm, and laundry rm are tiled. A covered back porch is just off the kitchen area--creating a tranquil place to enjoy your morning coffee & the privacy of the fenced backyard. The huge laundry room has a wall of built-in storage cabinets and plenty of space for your full size washer and dryer with room to spare for a freezer or anything else! Washer & Dryer are Included! Side entry double car Carport with access to home through the side gate. What a great property to enjoy quiet, small town living!
Dining Room: 14x14
Kitchen: 11x18
Living Room: 19x19
Master Bedroom: 10x12
Master Bath: 5x8
Bedroom #2: 9x10
Bedroom #3: 10x12
Hall Bath: 5x8
Laundry Room: 5x19


Photos
.jpg)
.jpg)
.jpg)
.jpg)
.jpg)
.jpg)
.jpg)
.jpg)
.jpg)
.jpg)
.jpg)
.jpg)
.jpg)
.jpg)
.jpg)
.jpg)
.jpg)
.jpg)
.jpg)
.jpg)
.jpg)
.jpg)
.jpg)
.jpg)
.jpg)
.jpg)
.jpg)
.jpg)
.jpg)
.jpg)
Map


