
 Sold!
Sold! | Address: | 125 FCR 931 Mexia, TX 76667 |
| MLS #: | 20046698 |
| Listing #: | 400 |
| Sold Date: | 8/1/2022 |
| Size: | 3,912 per FCAD sq. ft. |
| Bed(s): | 4 |
| Bath(s): | 2.5 |
| Year Built: | 2007 per FCAD |
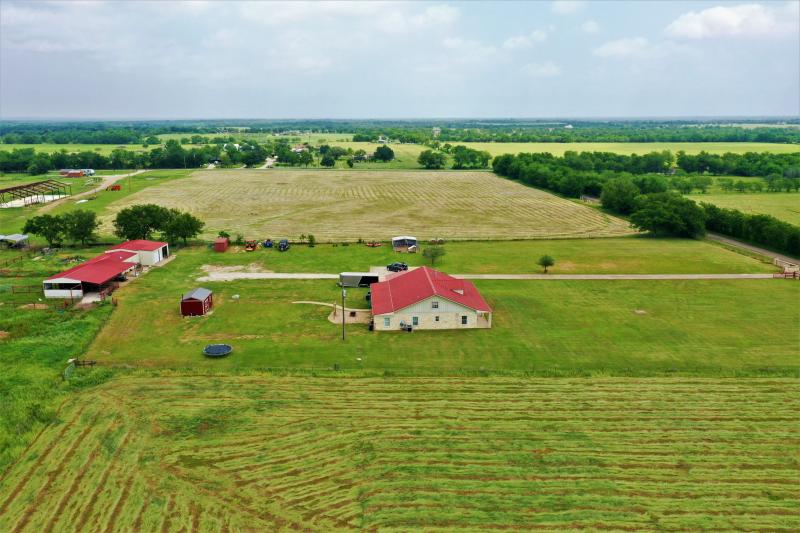
| Lot Size: | +/-10.8 Acres per Survey |
| Parking: | 2 car carport, attached |
| Taxes: | $7,947 |
| School District: | Teague ISD |
| Survey: | Available Dated 2/28/21 |
| Directions: | From Mexia, travel E on HWY 84 for Approx 6 miles, Left on FCR 931, Property will be on the left. (31.68082300, -96.39326100) |
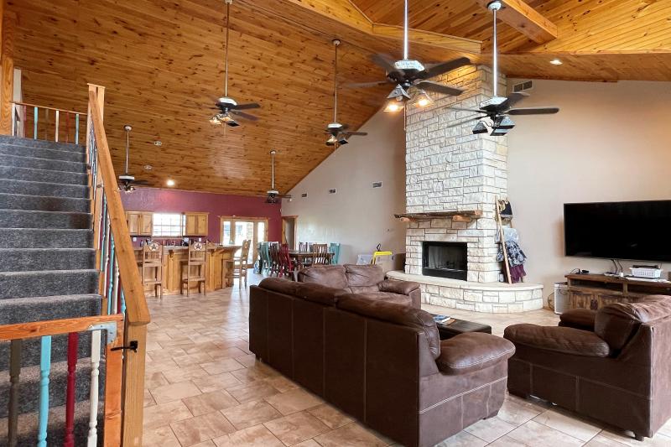
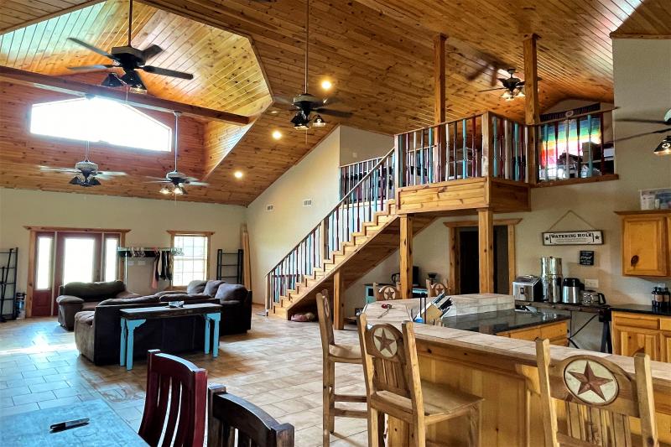
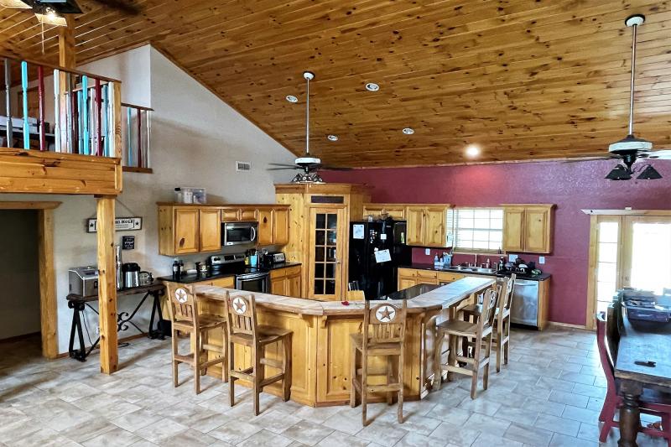
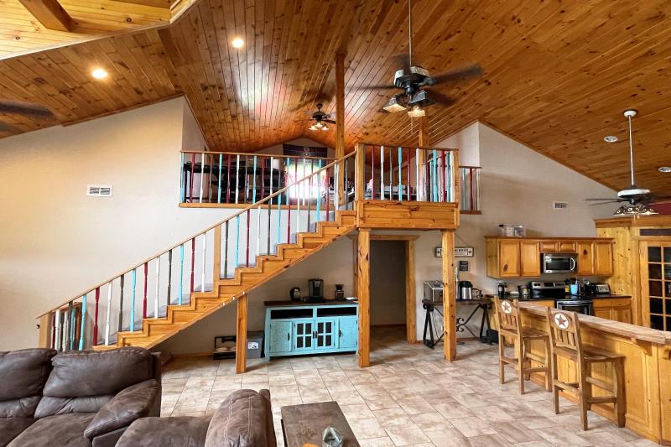
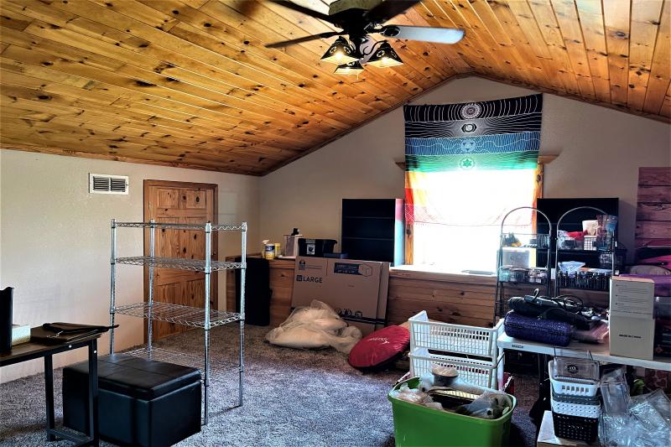
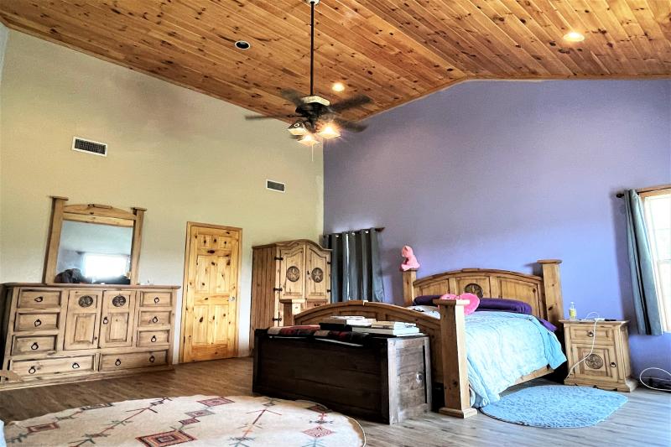
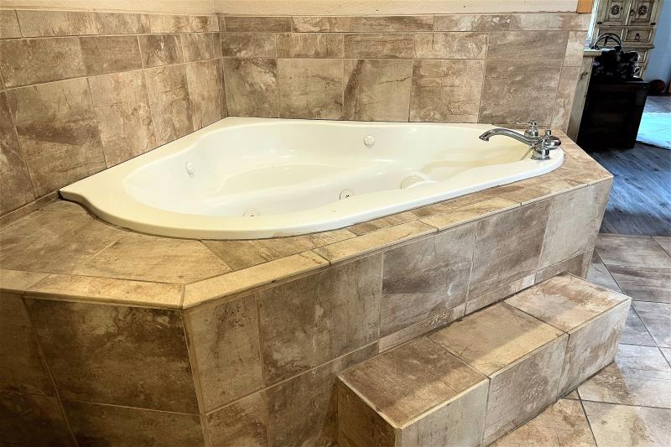
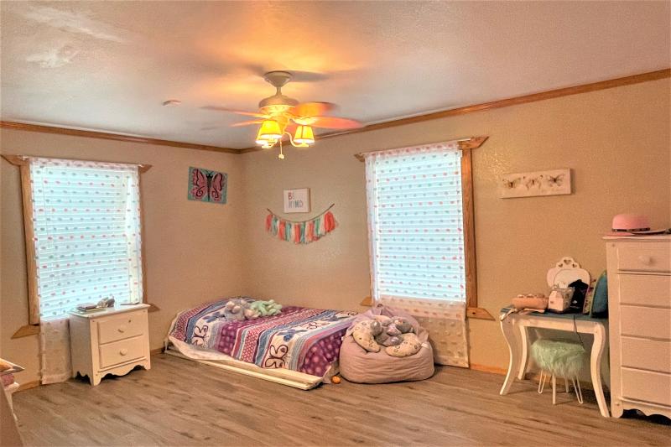
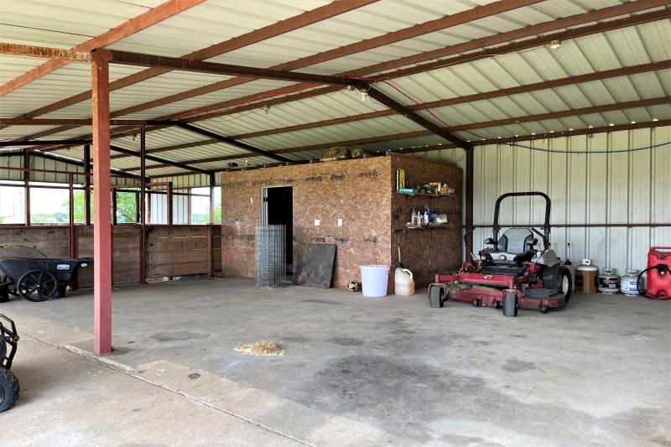
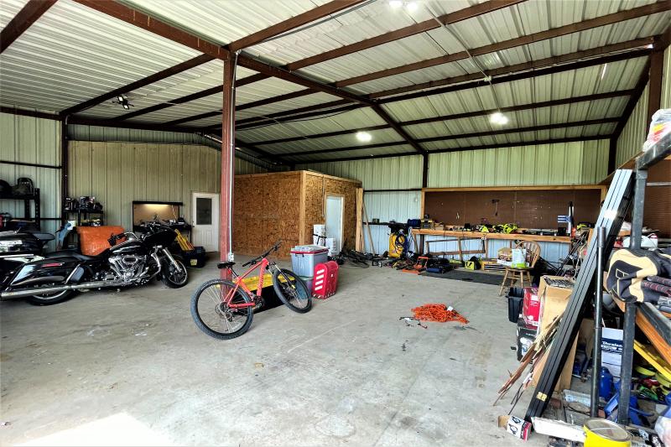
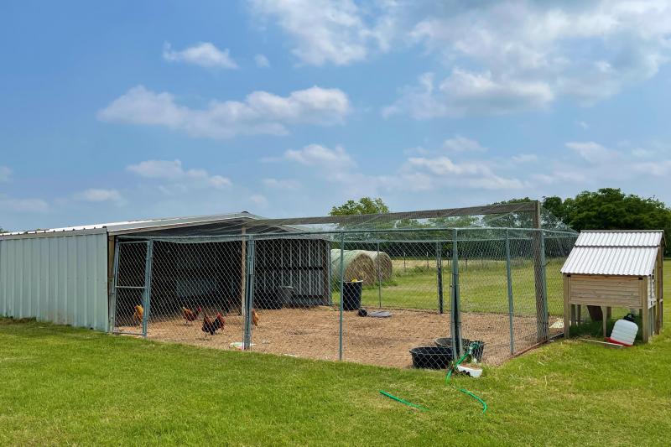
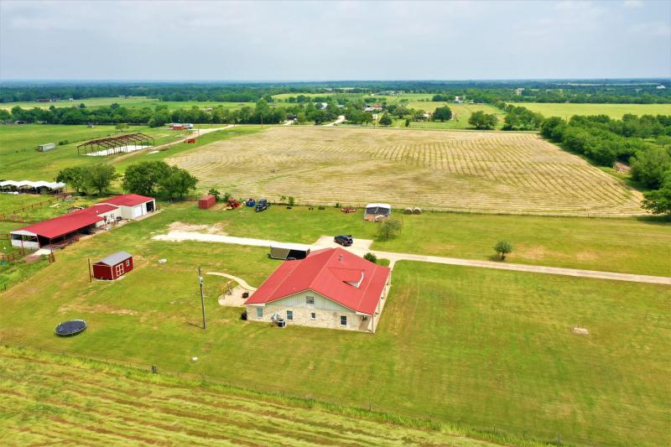
Moving to the country has never been easier! Ready for you & your livestock! Foam insulated Metal home with Austin Stone Façade, Paved driveway through a gated rock entrance leads to this beautiful approx. 10.8 acre property! Knotty Pine vaulted ceilings, Texas Star light fixtures, awesome floor to ceiling fireplace, dormer window provides natural lighting, stairs lead to loft game room or office. Open living & kitchen, curved breakfast bar separates the areas, Texas Star barstools incld, guest bath & huge laundry rm with freezer space, Split bdrms, en suite master with jetted garden tub & spectacular tile shower with dual shower heads, additional 3 bedrooms share a hall bath with tub & shower combo, barn with stables & tack room plus covered area for parking ATVs, Shop with Temp controlled storage room, guest quarters or office comprised of 2 rooms & half bath. Storage Bldg with electric, Chicken coop & even a backstop for a friendly game of baseball. Just 5 minutes from Walmart, but still in the country! Between I-35 & I-45 for easy commute.
Kitchen: 15’10” x 13’10”
Dining Area: 19'9" x 10'11"
Living Room: 28’6” x 24’7”
Office/Loft: 17’5” x 15’11”
Master Bedroom: 20’5” 17’11”
Bedroom #2: 15’7” x 11’10”
Bedroom #3: 11’8” x 11’5”
Bedroom #4: 15’9” x 11’8”
Laundry Room: 13’9 x 11’9”
Shop: 30 x 30
Guest Quarters: 2 rooms: 22’ x 13’11” & 14’8´x 13’11”
















Map


