
 Sold!
Sold! | Address: | 4 Circle Drive Teague, TX 75860 |
| MLS #: | 20053893 |
| Listing #: | 400 |
| Sold Date: | 6/10/2022 |
| Size: | 2,265 per FCAD sq. ft. |
| Bed(s): | 3 |
| Bath(s): | 2 |
| Year Built: | 1975 per FCAD |
| Lot Size: | 0.377 of an acre per FCAD |
| Parking: | 2 car attached carport |
| Taxes: | $2,875 |
| School District: | Teague ISD |
| Survey: | Available Dated 8/13/2016 |
| Directions: | From Main Street in Teague, travel north on 10th Avenue, turn right on Cypress, left on Circle Drive, the property will be on the left. (31.63170500, -96.27546300) |
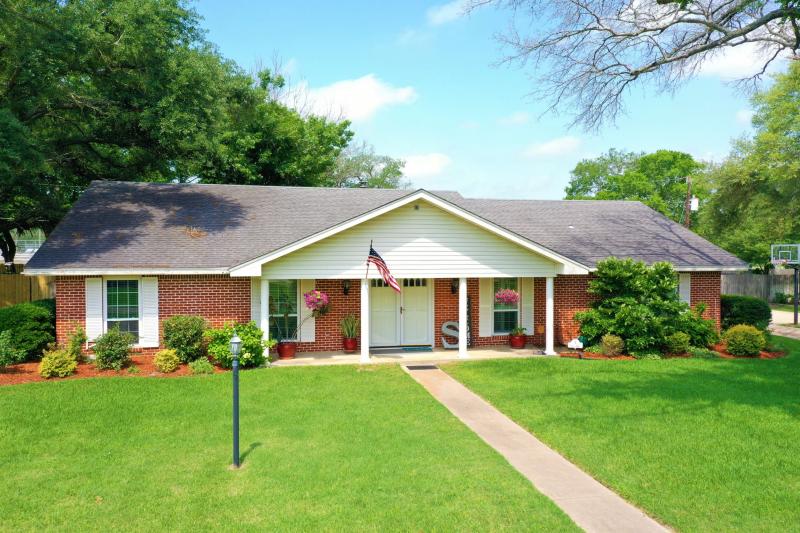
Stunning Red Brick home on quiet, tree lined cul-de-sac conveniently located next to the city park & one block from the elementary school. Double front doors open to the vast living & dining areas with the focal point being the brick fireplace. Remodeled granite kitchen, breakfast bar, custom cabinets & pantry, oversized sink, smooth top range with microwave above, refrigerator, & bay window creating the perfect place for your breakfast table. Plantation shutters throughout. Ensuite master with divided bath, oversized shower with glass drs, Bdrm 2 with vanity area & walk -in closet, Bdrm 3 or office with desk & lg closet, hall bath with huge linen cabinet, tub & shower combo. Fabulous outdoor living! Open patio with TV connection, 30 x 40 RV cover with double gates on both sides for easy in & out. 2 storage bldgs, Paved driveway, double car side entry carport under roof, Beautifully landscaped, sprinkler sys, sidewalk to the front door. Meticulously kept & move-in ready!
Entry: 12'4" x 6'8'
Kitchen with breakfast nook: 20'9" x 9'6"
Laundry Room: 8'4" x 5'7"
Family Room: 34’ x 20'6"
Dining Room: 12'4" x 9'5"
Master Bedroom: 18’9” x 13’6”


Map


