
 Sold!
Sold! | Address: | 400 S 9th Teague, TX 75860 |
| MLS #: | 20288979 |
| Listing #: | 400 |
| Sold Date: | 5/30/2023 |
| Size: | 2,586 per appraisal sq. ft. |
| Bed(s): | 4 |
| Bath(s): | 2.5 |
| Year Built: | 1935, Additions made in 1995 |
| Lot Size: | +/-.26 of an acre per FCAD |
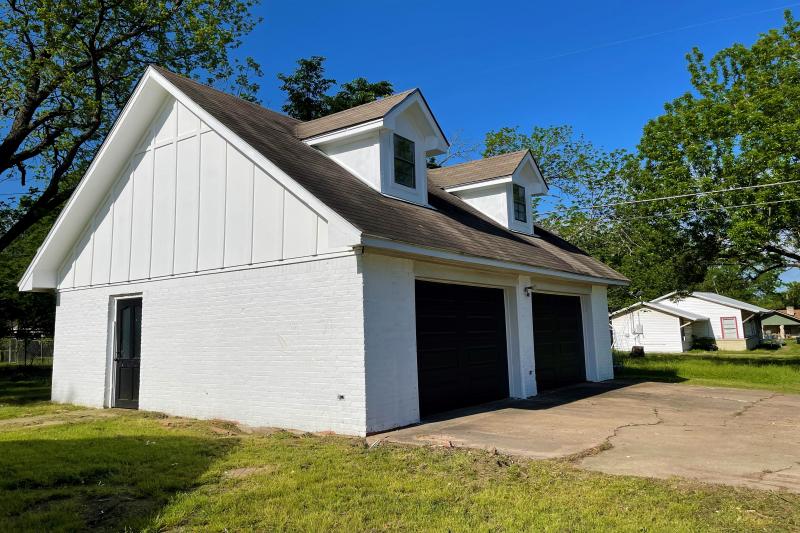
| Parking: | 2 car detached garage |
| Taxes: | $3,466 |
| School District: | Teague |
| Directions: | Directions: Traveling east on Main Street in Teague, turn right on S. 9th Avenue. Home is three blocks down on corner of Poplar and S. 9th. (31.623516, -96.278656) |
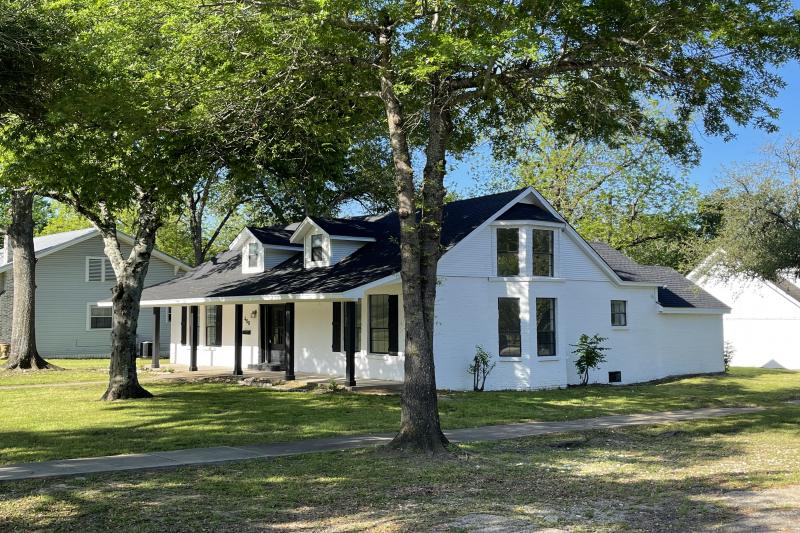
#19 Teague-4/2.5/2 car detached garage, built in 1935 & additions in 1995, 2,923 sq.ft.. & +/-.26 of an acre per FCAD, affordable must see home, great natural light, high ceilings, new 5 ton condenser, 400 S 9th Avenue. $199,000
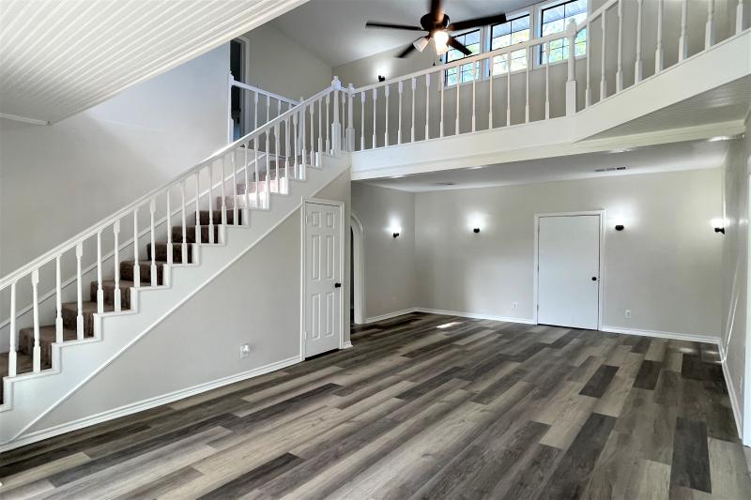
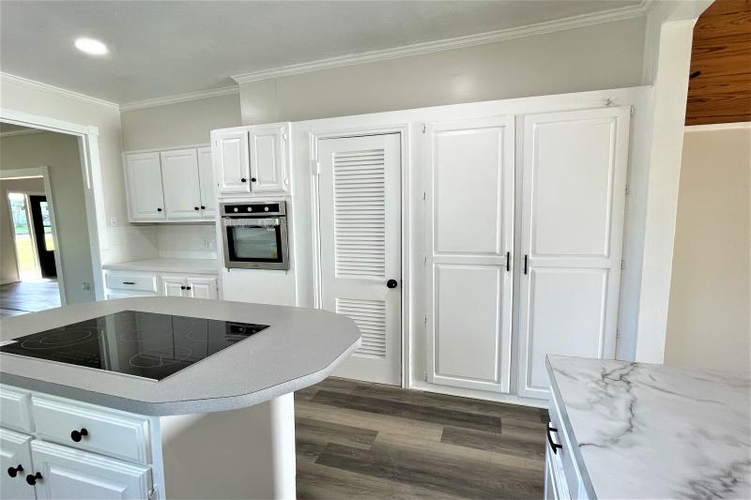
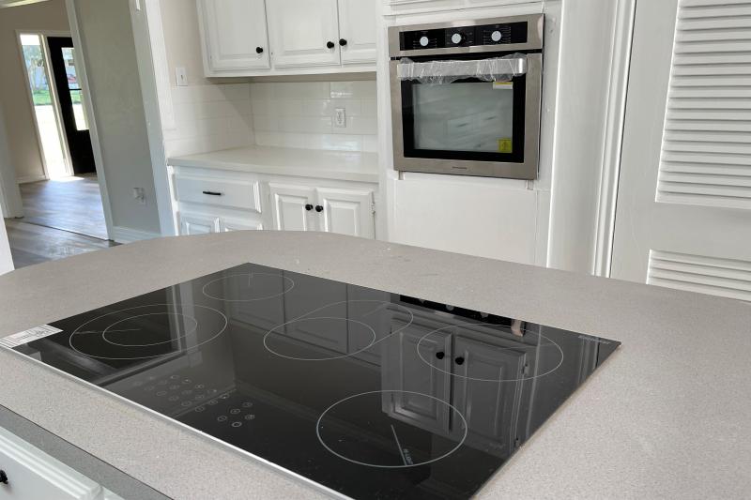
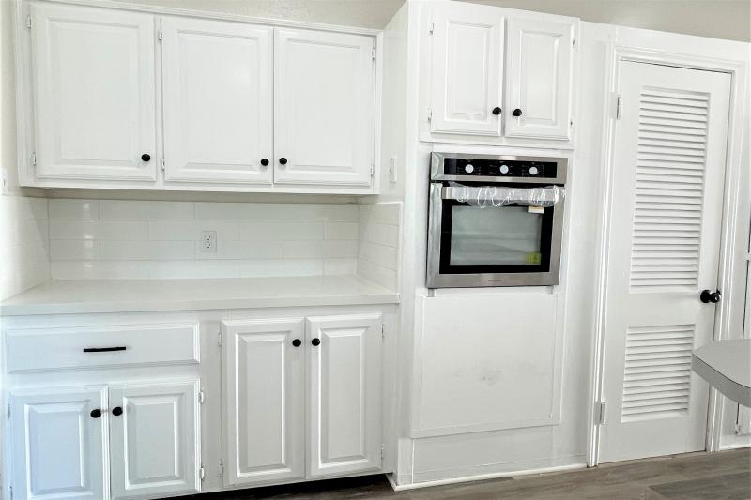
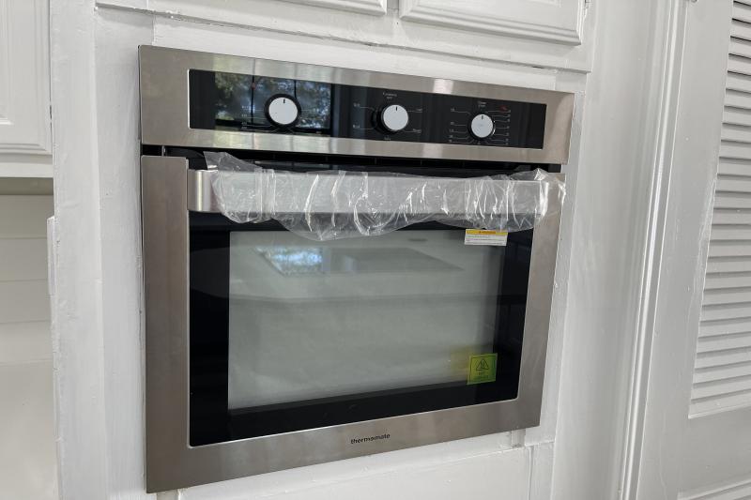
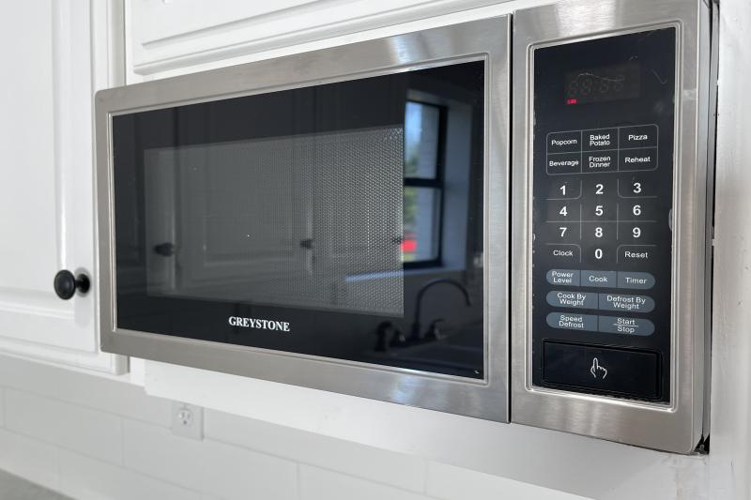
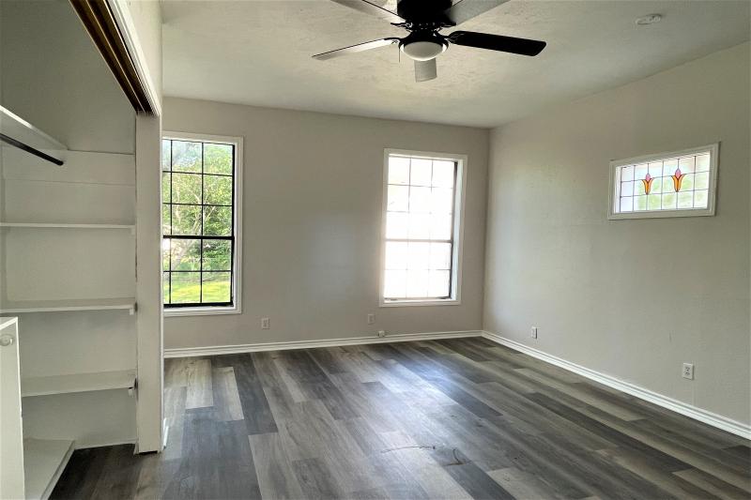
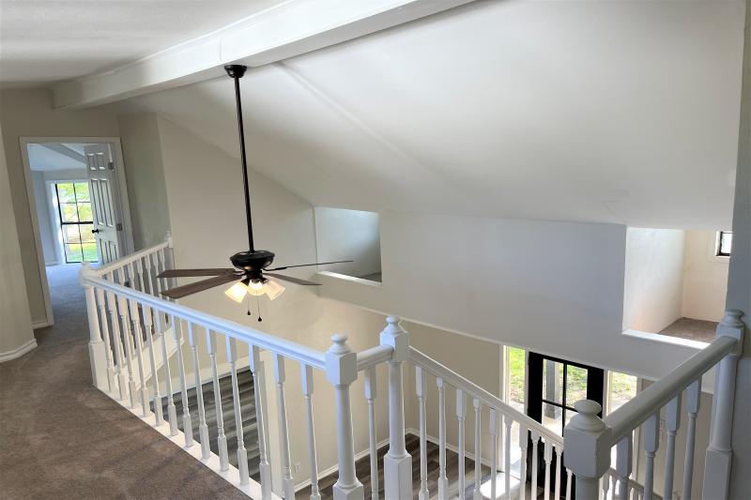
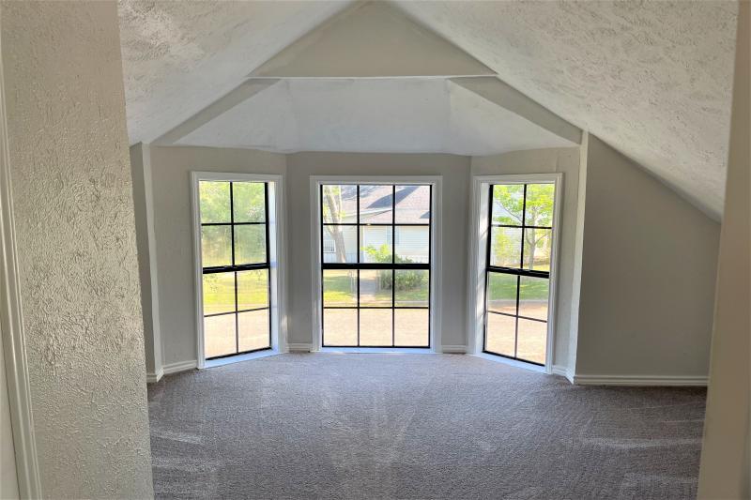
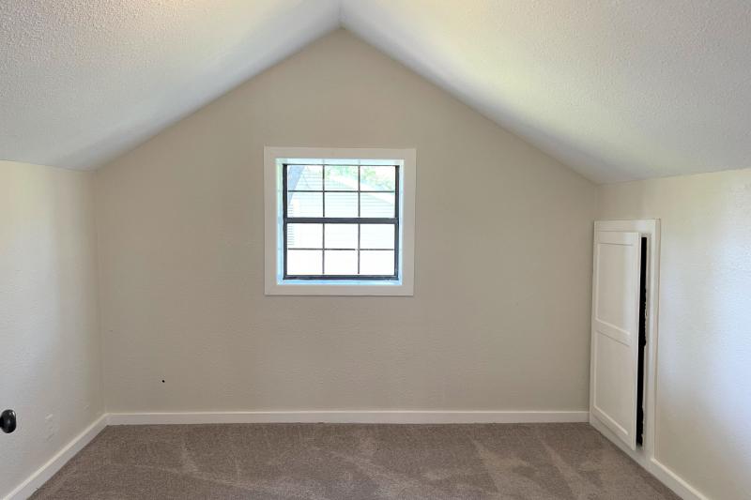
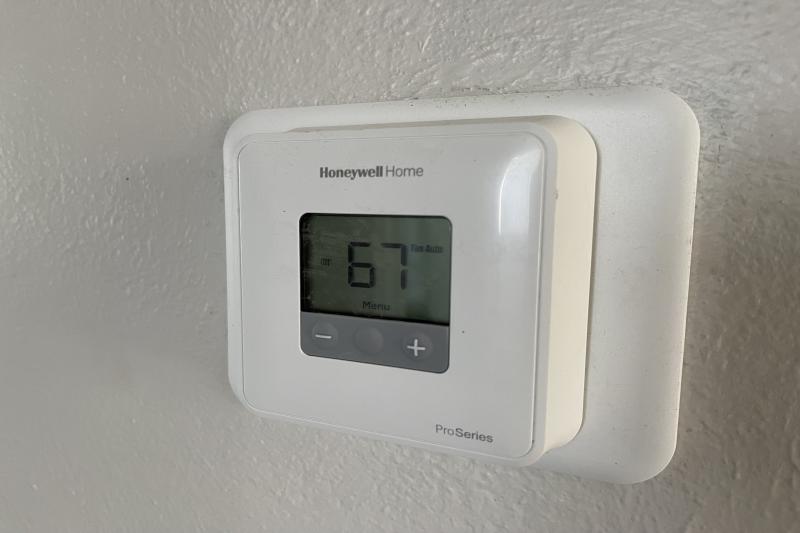
This affordable 4 bedroom home must be seen to be appreciated. Updated from floor to ceiling. New roof, foundation repair, and New 5 ton condenser & thermostat all done in 2023. New appliances, fixtures, flooring & paint! The house has great natural light and high ceilings. It includes two bedrooms & two baths downstairs, two bedrooms and half bath upstairs, formal dining rm, and breakfast room. The main part of the house was built in 1935, and additions were made in 1995 by a previous owner. The detached garage has new garage doors and space for an apartment above. Corner lot & nice shade trees.
Living Room: 24’9” x 15’2”
Kitchen: 12’4” x 10’9”
Breakfast: 12’11” x 12’8”
Dining Rm: 18’1” x 12’11”
Primary Bedroom: 14'1 x 13 Located downstairs.
Bedroom #2: 13'6 x 13'3 Downstairs, lots of natural light.
Bedroom #3: 13'10 x 10'11 Upstairs; the half bath is in this room.
Bedroom #4: 10 x 9'8 Upstairs
Hall Bath: 9'1 x 6'3 Downstairs, wainscoting.


Photos














Map


