
 Sold!
Sold! | Address: | 9 Circle Drive Teague, TX 75860 |
| MLS #: | 20865584 |
| Listing #: | 400 |
| Sold Date: | 9/29/2025 |
| Size: | 1,584 per FCAD sq. ft. |
| Bed(s): | 3 |
| Bath(s): | 2 |
| Year Built: | 1977 per FCAD |
| Lot Size: | +/-.354 of an Acre per FCAD |
| Parking: | 2 Car Garage |
| Taxes: | $2,314 |
| School District: | Teague |
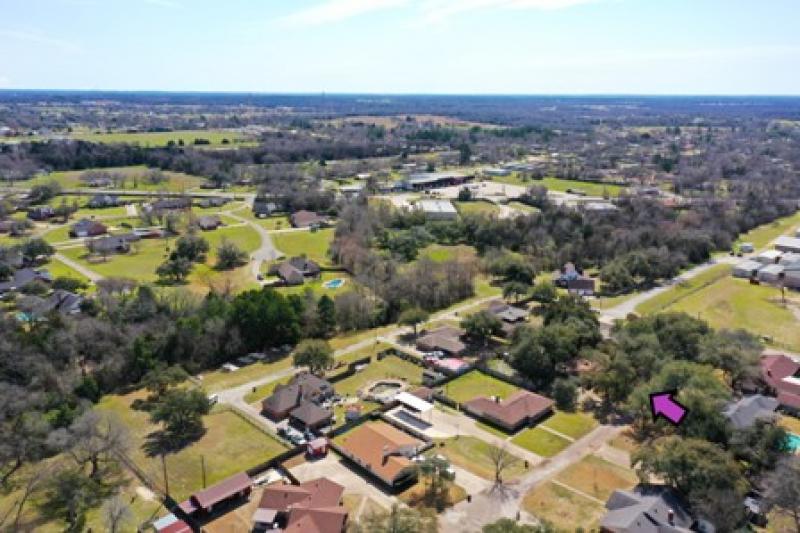
| Directions: | Directions: From Main Street in Teague, travel north on 10th Ave, turn right on Cypress, Left on Circle Drive, property will be on the left. Coordinates: 31.63108911, 31.63108911 |
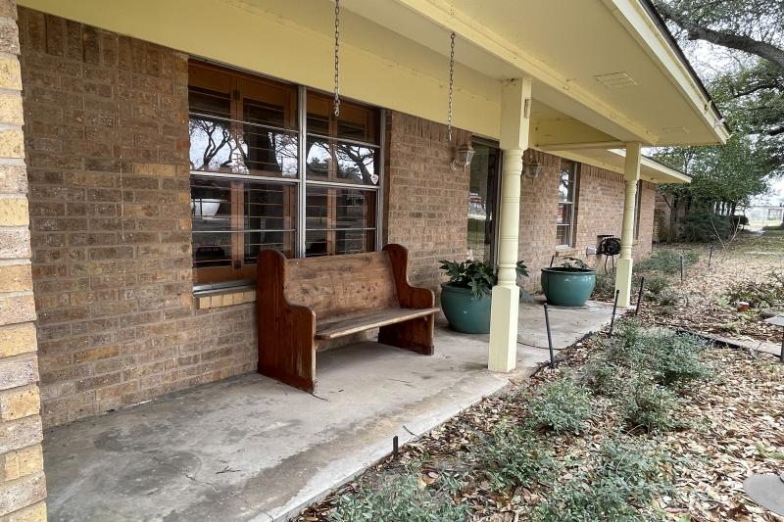
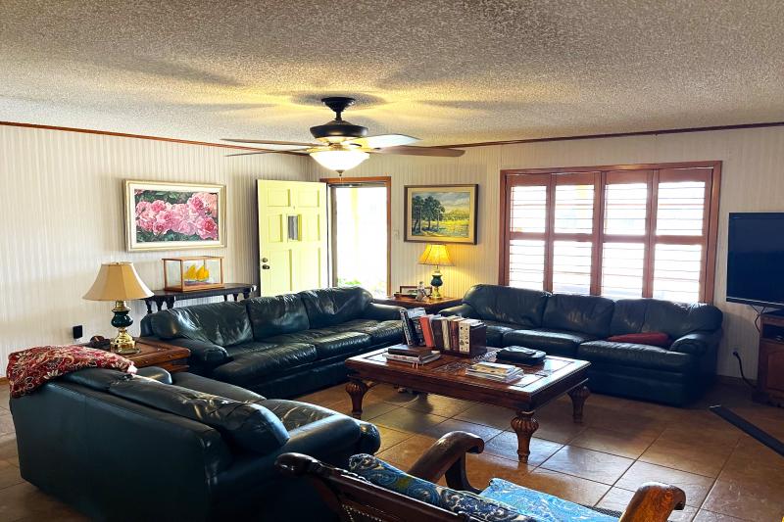
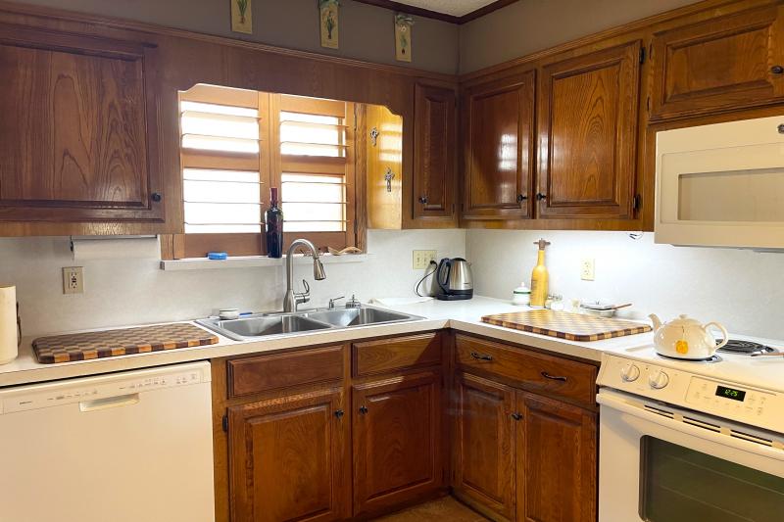
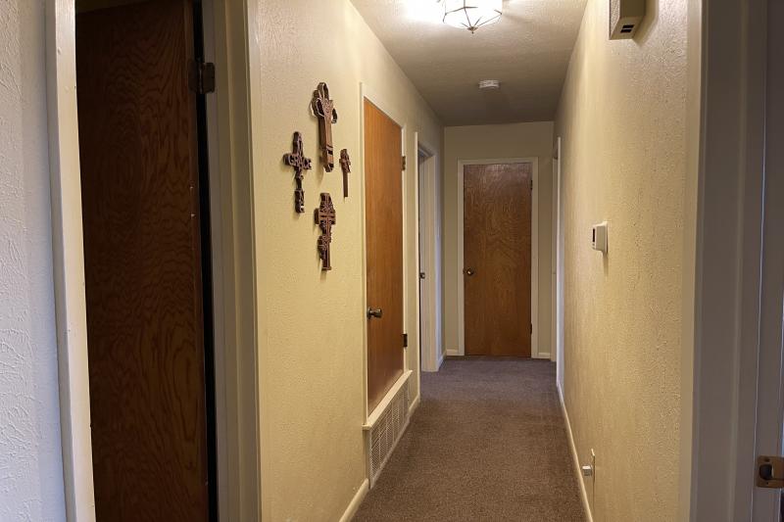
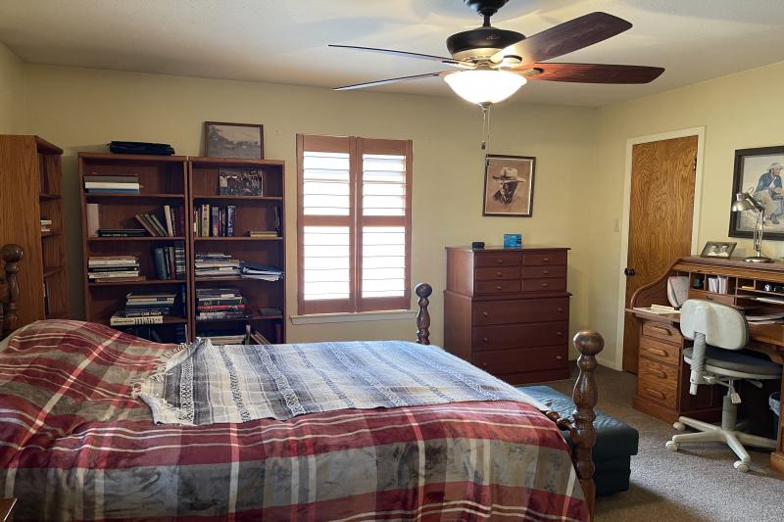
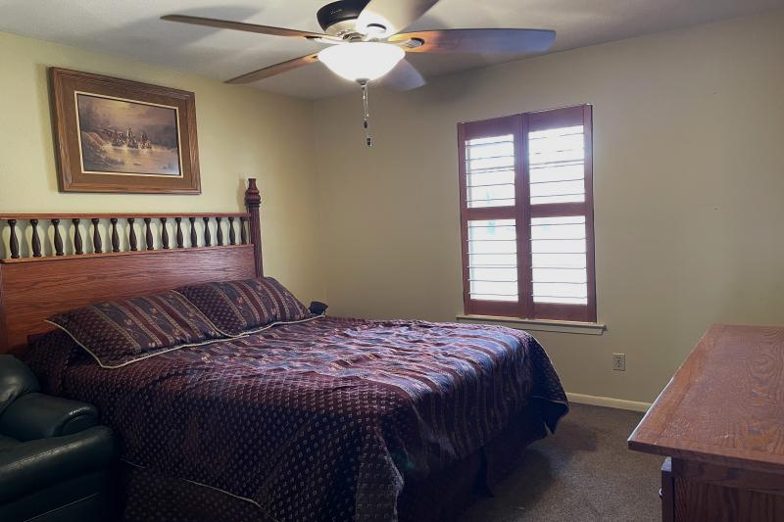
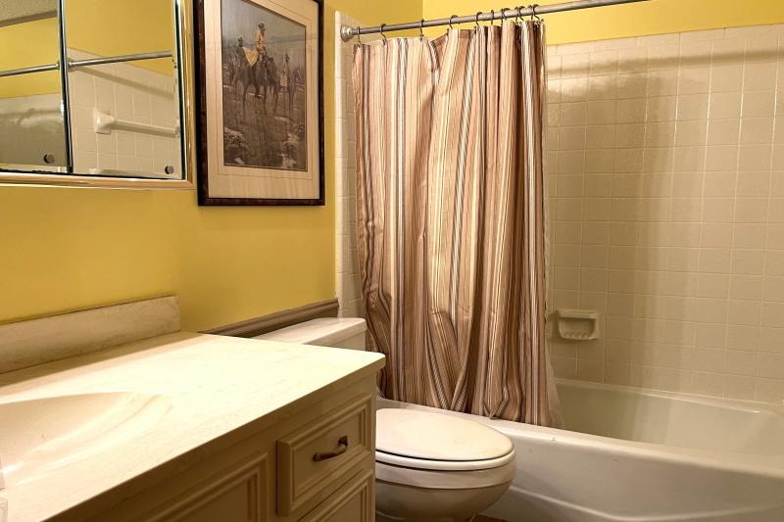
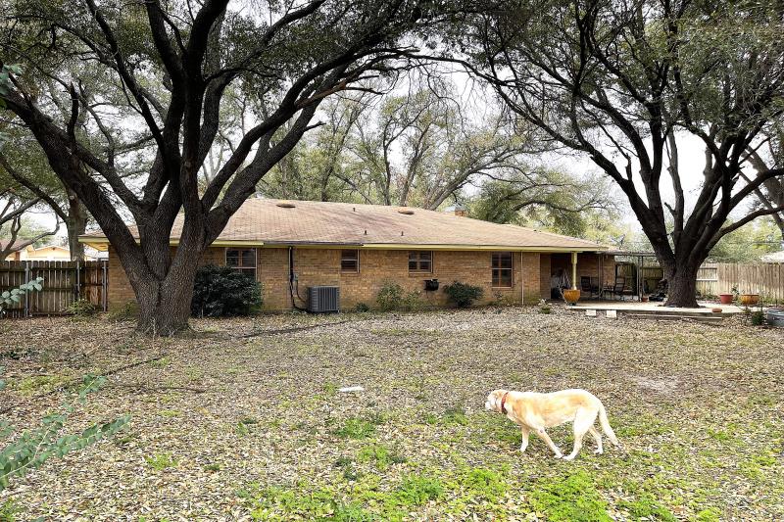
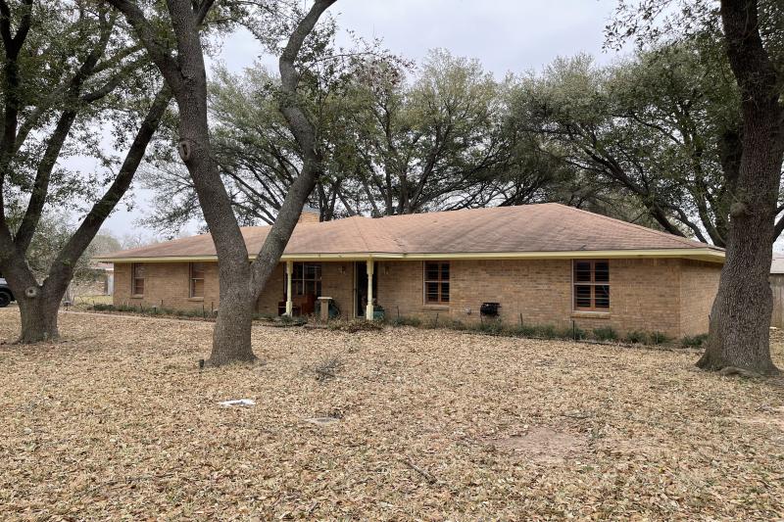
Quiet cul de sac within short walking distance of the elementary school & adjacent to the rodeo arena & city park. Convenient location, but still private within the safe haven of this lovely neighborhood. Mature trees shade the sidewalk that leads to the front door. A fireplace insert adds utility as well as beauty to the large living room that is open to the table area & kitchen. Plantation Shutters on all of the windows, including the garage! Kitchen amenities include a breakfast bar, pantry, dishwasher, refrigerator, drop in electric stove, and microwave. The three bedrooms are located off a central hall. Hall bath with tub & shower combo. Primary bedroom with ensuite bath, walk in closet & 2nd closet. All three bedrooms have carpet & ceiling fans. There is a separate laundry room with exterior door to the double car garage with automatic opener. Water Heater replaced in March of 2019 & the Central H & A replaced in January of 2020 with a 3.5 ton. The privacy fenced backyard features a beautiful fountain & covered patio. Landscape lighting in the front & back, trees & along the sidewalk. Yard Sprinkler System. 10x10 storage bldg with power, cabinets, & shelving.
Kitchen: 9’7”x10’1”
Dining: 11’11”x8’9”
Living: 19’x16’11”
Primary Bedroom: 13’10”x13’2”
Bedroom 2: 11’5”x12’
Bedroom 3: 11’2”x11’4”


Photos












Map


